Skip To Content

111 Laurelwood Ln.

Conway, SC 29526
  • $250,000
  • STATUS: Closed
  • ON SITE: 434 Days
  • MLS #: 2518736
Sold - 12/19/2025
$250,000
SOLD - 12/19/2025
  • 3
    BEDS
  • 0.2
    ACRES
  • 2
    BATHS
  • 0
    1/2 BATHS
  • 2,018
    SQFT
  • $0
    $/SQFT
Neighborhood:
Type:
Single-Family Home
Built:
1988
County:

School Information

Middle School:

Description

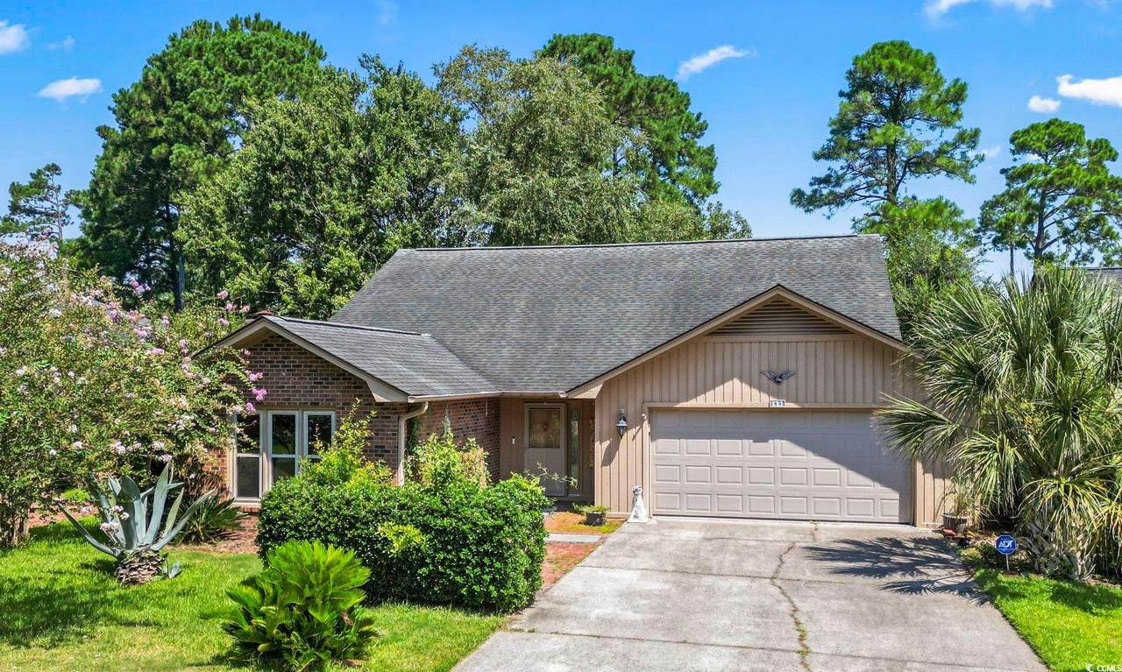
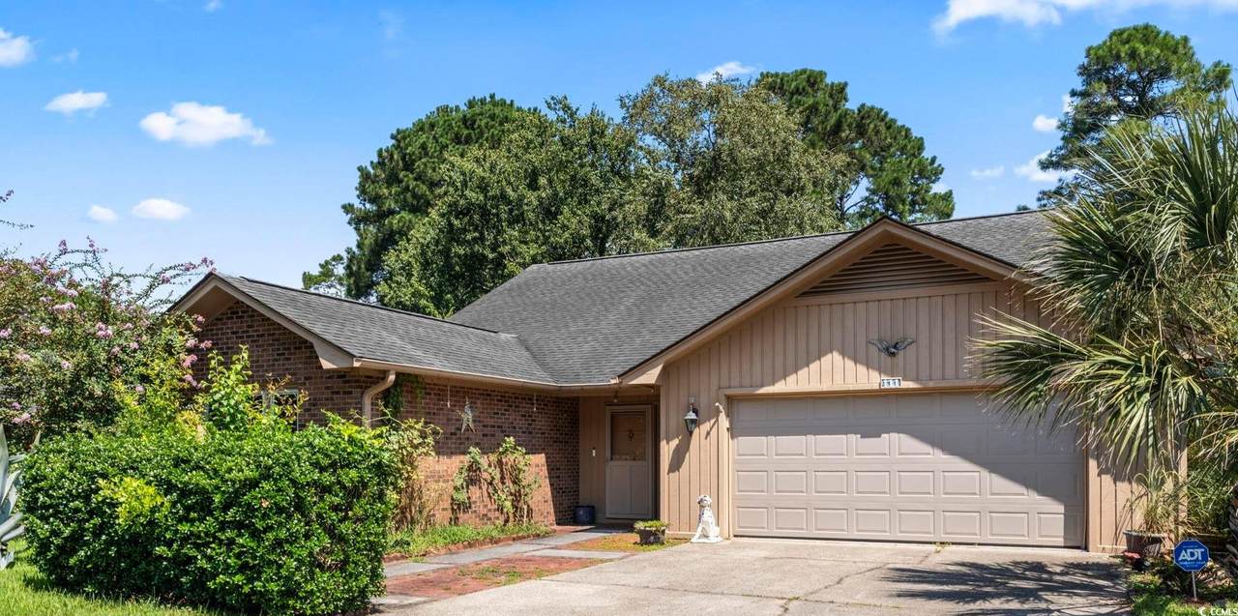
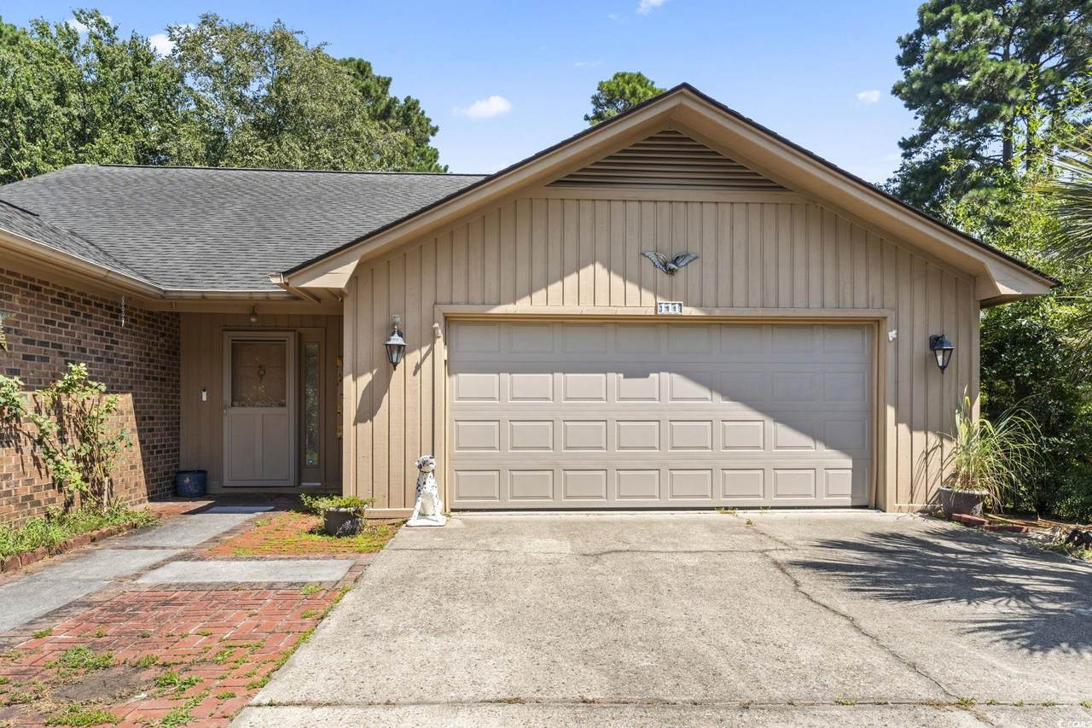
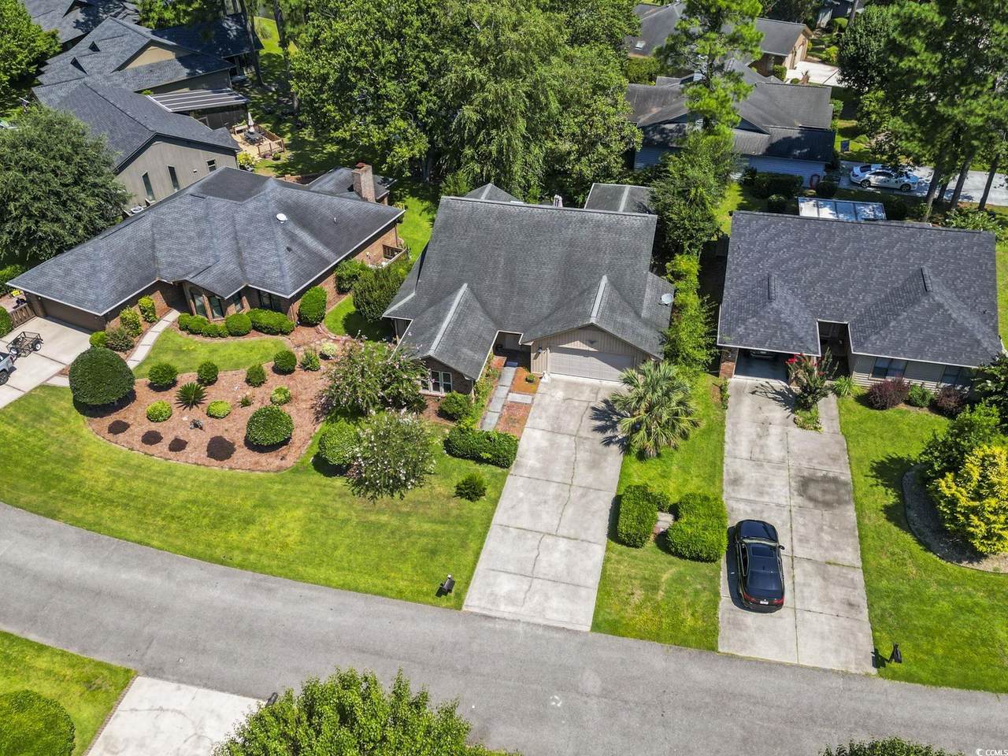
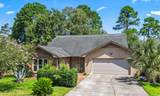
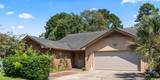
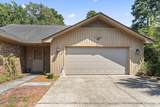
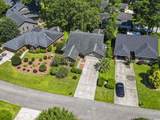
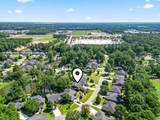
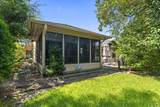
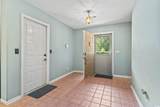
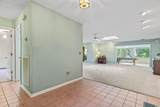
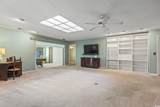
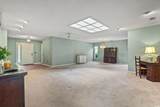
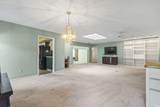
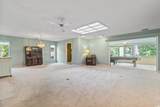
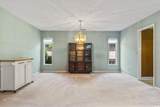
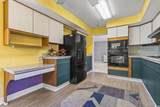
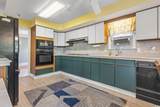
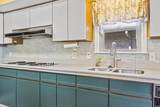
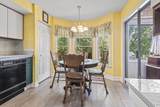
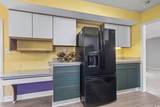
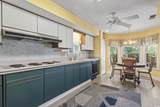
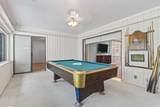
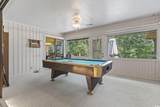
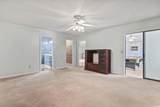
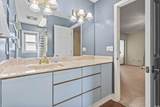
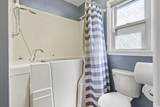
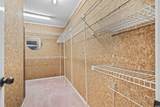
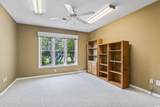
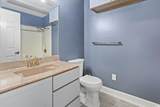
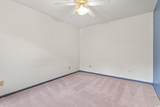
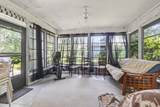
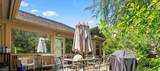
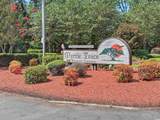
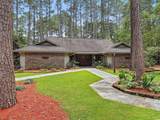
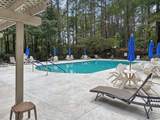
Welcome to this well maintained 3 bedroom 2 bath home in the highly sought after Myrtle Trace community. Myrtle Trace is a 55 plus community and offers ample opportunities to stay active with a pool, basketball court, bocce ball court, and planned activities. Upon entering this home you will see how spacious the living area is and has a unique skylight and a built in bookcase. The living room and dining area are an open concept configuration. In the kitchen you will find it has plenty of cabinetry and counter space and a breakfast nook with bay windows. The home features a carolina room which has an abundance of light and can be accessed through the kitchen, living room, or primary bedroom. The primary bedroom has a large walk in closet and offers an en suite bathroom. Enjoy your morning coffee in the screened in porch off the primary bedroom or on the patio. The two spare bedrooms are very spacious and are located at the front of the house with the main bath. This home has a 2 car garage and also has a full floored out attic for plenty of storage. Myrtle Trace is conveniently located within minutes to Conway Hospital, doctor's offices, golf courses, shopping, and dining. The Atlantic Ocean is approximately 15 minutes away. Special Financing is available. New HVAC April 2025.

Monthly Payment Calculator


Coastal Carolina Association of Realtors logo© 2026 Coastal Carolinas Association of REALTORS® MLS. All rights reserved. IDX information is provided exclusively for consumers' personal, non-commercial use and may not be used for any purpose other than to identify prospective properties consumers may be interested in purchasing. Information is deemed reliable but is not guaranteed accurate by the MLS or Surfside Realty Company. The data relating to real estate for sale or lease on this web site comes in part from CCAR. Real estate listings held by brokerage firms other than Surfside Realty Company are marked with the CCAR logo or an abbreviated logo and detailed information about them includes the name of the listing broker. Data last updated: 2026-10-10T08:20:59.69.
www.surfsiderealtysales.com/homes/166493231
Print Image

111 Laurelwood Ln. Conway, SC 29526

  • Price: $270,000
  • Status: Closed
  • On Site: 434 Days
  • Updated: 79 min ago
  • MLS #: 2518736
3
Beds
2
Baths
0
½ Baths
0.2
Acres
2,018
SQFT
$0
$/SQFT
1988
Built
Neighborhood:
Myrtle Trace
County:
Horry
Area:
23A Conway Area--South Of Conway Between 501 & Wacc. River
Elementary School:
Carolina Forest Elementary Schoo
Middle School:
Ten Oaks Middle
High School:
Carolina Forest High School
Property Description
Welcome to this well maintained 3 bedroom 2 bath home in the highly sought after Myrtle Trace community. Myrtle Trace is a 55 plus community and offers ample opportunities to stay active with a pool, basketball court, bocce ball court, and planned activities. Upon entering this home you will see how spacious the living area is and has a unique skylight and a built in bookcase. The living room and dining area are an open concept configuration. In the kitchen you will find it has plenty of cabinetry and counter space and a breakfast nook with bay windows. The home features a carolina room which has an abundance of light and can be accessed through the kitchen, living room, or primary bedroom. The primary bedroom has a large walk in closet and offers an en suite bathroom. Enjoy your morning coffee in the screened in porch off the primary bedroom or on the patio. The two spare bedrooms are very spacious and are located at the front of the house with the main bath. This home has a 2 car garage and also has a full floored out attic for plenty of storage. Myrtle Trace is conveniently located within minutes to Conway Hospital, doctor's offices, golf courses, shopping, and dining. The Atlantic Ocean is approximately 15 minutes away. Special Financing is available. New HVAC April 2025.
Exterior Features

Architectural Style Ranch Attached Garage YN Yes Construction Materials Brick Veneer Wood Frame Exterior Features Sprinkler / Irrigation Patio Foundation Details Slab Garage YN Yes Lot Features Rectangular Rectangular Lot Parking Features Attached Garage Two Car Garage Garage Door Opener Parking Total 4 Patio And Porch Features Front Porch Patio Porch Screened Pool Features Community Outdoor Pool Property Attached YN No View Lake

Interior Features

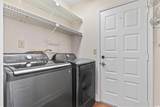
Appliances Dishwasher Disposal Microwave Range Refrigerator Dryer Washer Cooling Central Air Cooling YN Yes Flooring Carpet Tile Vinyl Furnished Unfurnished Heating Central Heating YN Yes Interior Features Split Bedrooms Bedroom on Main Level Breakfast Area Entrance Foyer Solid Surface Counters Laundry Features Washer Hookup Levels One Rooms Primary Bathroom (Jetted TubTub Shower) Living Room (Ceiling Fan(s)) Dining Room Primary Bedroom (Ceiling Fan(s)Main Level MasterWalk-In Closet(s)) Kitchen (Breakfast AreaCeiling Fan(s)PantrySolid Surface Counters) Other (Bedroom on Main LevelEntrance FoyerUtility Room)

Property Features

Association Amenities Clubhouse Pet Restrictions Association Fee 90 Association Fee Frequency Monthly Association Fee Includes Common Areas Recreation Facilities Association YN Yes Community Features Clubhouse Recreation Area Long Term Rental Allowed Pool Home Warranty YN No Lease Considered YN No Listing Terms Cash Conventional FHA VA Loan Location Adult Community (55+)Lake/Pond View Pets Allowed Owner Only Yes Property Condition Resale Property Sub Type Detached Property Sub Type Additional Detached Security Features Smoke Detector(s) Senior Community YN Yes Special Listing Conditions None Utilities Cable Available Electricity Available Sewer Available Underground Utilities Water Available Water Source Public Zoning SF 10

Coastal Carolina Association of Realtors logo Listing information © 2026 Coastal Carolinas Association of REALTORS® MLS. Listing provided by Weichert Realtors Southern Coast:Cell: 850-502-0056.


Coastal Carolina Association of Realtors logo© 2026 Coastal Carolinas Association of REALTORS® MLS. All rights reserved. IDX information is provided exclusively for consumers' personal, non-commercial use and may not be used for any purpose other than to identify prospective properties consumers may be interested in purchasing. Information is deemed reliable but is not guaranteed accurate by the MLS or Surfside Realty Company. The data relating to real estate for sale or lease on this web site comes in part from CCAR. Real estate listings held by brokerage firms other than Surfside Realty Company are marked with the CCAR logo or an abbreviated logo and detailed information about them includes the name of the listing broker. Data last updated: 2026-10-10T08:20:59.69.
 
https://bt-photos.global.ssl.fastly.net/ccar/1280_boomver_1_2518736-2.jpg https://bt-photos.global.ssl.fastly.net/ccar/1280_boomver_1_2518736-2.jpg https://bt-photos.global.ssl.fastly.net/ccar/1280_boomver_1_2518736-2.jpg
Logo
Surfside Realty Company
213 South Ocean Blvd
Surfside Beach SC, 29575